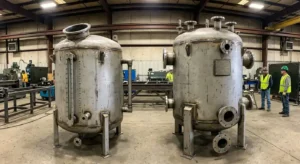
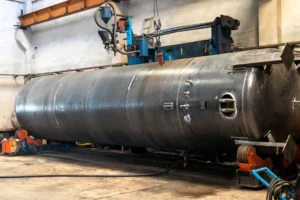
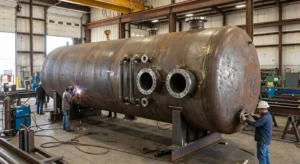
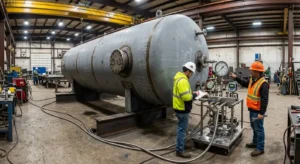
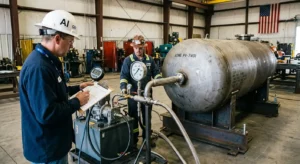
QC steps in ASME pressure vessel fabrication are documented through a defined chain of records: a Quality Control Manual, certified mill test reports, weld procedure specifications, welder qualification records, a weld map and traveler, NDE reports, hold-point sign-offs by an Authorized Inspector, and a final ASME Form U-1. Together these create an auditable record proving every required inspection was performed and approved before the vessel was released for service. This guide is for project engineers, procurement managers, and quality leads who need to understand what records a compliant fabrication quality program produces.
Key Takeaways
- QC documentation starts with the fabricator’s ASME-required Quality Control Manual, which defines every required inspection, hold point, and witness point across the fabrication sequence.
- Material traceability runs from certified mill test reports through every pressure-retaining component in the vessel. Materials that cannot be traced to a CMTR cannot be used in coded fabrication.
- Every weld on a coded vessel is performed to a qualified Weld Procedure Specification and by a welder with a current Welder Performance Qualification record. Both documents are part of the final package.
- The weld map and weld traveler track every joint through its complete inspection sequence, creating a signed, auditable record of every QC step performed on the vessel.
- The ASME Form U-1, signed by both the fabricator and the Authorized Inspector, is the formal certification that the completed vessel meets ASME Section VIII requirements. National Board registration creates the permanent record.
What Is the Framework Behind QC Documentation?
Quality control documentation in ASME pressure vessel fabrication is not optional paperwork. It is the formal record that proves every required inspection was performed, every hold point was approved by an authorized inspec
tor, and every material and weld procedure met the applicable code requirements before the vessel was released for service.
The framework behind QC documentation starts with the fabricator’s Quality Control Manual, an ASME-required document that describes the shop’s quality program, inspection procedures, and the personnel responsible for each step. Every U Stamp-certified fabricator maintains an active QC Manual reviewed and accepted by their Authorized Inspection Agency. Red River’s fabrication capabilities are built around a documented quality program that covers every phase of the fabrication sequence from material receipt through final hydrostatic testing.
Where Do QC Records Begin in Material Documentation?
QC records begin at material receipt, with certified mill test reports and a documented receiving inspection that ties every pressure-retaining component to its certification before fabrication starts.
Certified Mill Test Reports
Every pressure-retaining material used in an ASME-coded vessel arrives with a Certified Mill Test Report (CMTR) that identifies the material heat number, mechanical properties, chemical composition, and the ASTM specification the material was produced to. The fabricator verifies the CMTR against the vessel design requirements before any plate is cut or pipe is ordered into fabrication.
Material traceability runs through the entire build. Each piece of pressure-retaining material is marked with its heat number and traced to its CMTR in the documentation package. If a material cannot be traced to a CMTR, it cannot be used in a coded vessel.
Material Receiving Inspection
When materials arrive at the fabrication sh
op, a documented receiving inspection verifies that the physical material matches the CMTR: correct material grade, correct dimensions, no visible defects, and undamaged certification markings. The receiving inspection record becomes part of the vessel documentation package and is referenced when the Authorized Inspector reviews the completed package at the end of the project. See Red River’s pressure vessel fabrication for how material control carries through the build.
How Are Welds Documented in QC Records?
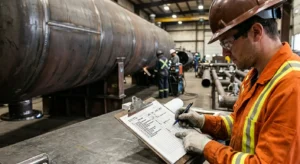
Welds are documented through qualified procedures, qualified welders, and a weld map and traveler that track every joint through its inspection sequence. This is the core of how QC steps are documented at the weld level.
Weld Procedure Specifications
Every weld on a coded pressure vessel must be performed to a qualified Weld Procedure Specification (WPS). The WPS documents the essential variables of the welding process: base material specification, filler material classification, preheat and interpass temperature requirements, post-weld heat treatment requirements, and the range of welding parameters within which the procedure is qualified. For ASME Section VIII work, WPS qualification is governed by ASME Section IX.
The WPS is part of the vessel documentation package and identifies which procedure governed each weld type on the project.
Welder Performance Qualification Records
Every welder who performs work on a coded vessel must hold a current Welder Performance Qualification (WPQ) record demonstrating they have tested to the applicable welding process and material type. The WPQ is tracked in the fabricator’s records and verified by the Authorized Inspector before fabrication begins. Red River maintains current WPQ records for all welders performing coded work, with testing conducted to AWS and ASME Section IX requirements.
Weld Map and Weld Traveler
The weld map is a drawing that identifies every weld on the vessel by a unique weld number. The weld traveler tracks each weld through its required inspection sequence: fit-up inspection, visual weld inspection after completion, NDE inspection type and results, and any repairs with their own documentation trail. Together, the weld map and traveler create a complete traceability record for every joint in the vessel.
Every entry on the traveler is signed and dated by the inspector who performed the check, creating an auditable record of who approved each step and when.
How Is NDE Documented in Vessel Fabrication?
Non-destructive examination records document the results of radiographic testing (RT), ultrasonic testing (UT), magnetic particle testing (MT), liquid penetrant testing (PT), or other NDE methods applied to vessel welds. The applicable NDE method and extent of examination are specified by the vessel design code and the vessel’s design specification.
Each NDE report identifies the weld examined, the technique used, the equipment and materials used, the personnel who performed the examination and their qualification level, and the results including any indications found and their disposition. For pressure vessel inspection purposes, NDE records are reviewed by the Authorized Inspector as part of the final documentation review.
What Are Hold Points and Witness Points in the Inspection Sequence?
Hold points are defined steps in the fabrication sequence where work cannot proceed until the Authorized Inspector has performed the required inspection and signed the traveler. Common hold points for ASME pressure vessels include dimensional inspection before final closure welds, NDE review before post-weld heat treatment, and final hydrostatic test witness.
Witness points require the fabricator to notify the inspector in advance, giving them the opportunity to observe the step. If the inspector chooses not to attend a witness point, the fabricator may proceed and the record notes the inspector was notified. If the inspector elects to attend, their observation is recorded. The fabrication documentation package supports the owner’s inspection interval decisions throughout the vessel service life.
What Is in the Final Documentation Package?
The final documentation package centers on the ASME Form U-1 manufacturer’s data report and the hydrostatic test record, both signed by the Authorized Inspector.
ASME Form U-1 Manufacturer’s Data Report
The ASME Form U-1 is the formal record of the completed vessel. It documents the vessel’s design parameters, materials of construction, welding processes, NDE methods applied, heat treatment performed, and hydrostatic test pressure and results. The U-1 is signed by both the fabricator’s authorized representative and the Authorized Inspector, certifying that the vessel was built in accordance with ASME Section VIII.
The National Board maintains registration records for all ASME-stamped vessels. Registering the vessel with the National Board creates a permanent record that supports future inspection, repair, and alteration work over the vessel service life. Red River holds the that govern both new fabrication and coded repair.
Hydrostatic Test Record
The hydrostatic test record documents the test pressure applied, the test medium used, the duration of the test, and the results. For ASME Section VIII vessels, the hydrostatic test pressure is typically 1.3 times the maximum allowable working pressure. The test is witnessed by the Authorized Inspector, and the signed test record becomes part of the final documentation package.
Ready to Review the QC Documentation for Your Next Vessel Project?
Red River delivers a complete QC documentation package with every coded vessel: certified mill test reports, weld procedure specifications, welder qualification records, weld maps and travelers, NDE reports, and a signed ASME Form U-1. Every document is reviewed and accepted by a third-party Authorized Inspector before the vessel ships.
If you are specifying a pressure vessel, thermal storage tank, process tank, or modular skid and need documentation that holds up through commissioning, owner inspections, and future repair work, Red River works through documentation scope with you before fabrication begins. Our prefabrication scopes carry the same documentation discipline.
Request a quote or call 1-307-257-5332 to discuss your vessel fabrication and QC documentation requirements with Red River’s team.
Frequently Asked Questions
1. How Are QC Steps Documented for an ASME U Stamp Pressure Vessel?
QC documentation for an ASME U Stamp vessel includes certified mill test reports for all pressure-retaining materials, weld procedure specifications, welder qualification records, a weld map and traveler tracking every joint through its inspection sequence, NDE reports, post-weld heat treatment records where applicable, and an ASME Form U-1 signed by both the fabricator and the Authorized Inspector.
2. What Is the Difference Between a Hold Point and a Witness Point in Fabrication QC?
A hold point stops fabrication until the Authorized Inspector performs the required inspection and signs off. Work cannot proceed past a hold point without that approval. A witness point requires the fabricator to notify the inspector in advance, but if the inspector chooses not to attend, fabrication may continue and the record notes the notification was given.
3. What Qualifications Must NDE Personnel Hold for Pressure Vessel Inspection?
NDE personnel performing examinations on ASME-coded vessels must hold current certifications to SNT-TC-1A or equivalent requirements, at the level required for the examination method being performed. Level II personnel are typically required for independent interpretation and reporting of NDE results on coded pressure vessel work.
4. What Happens to QC Documentation After the Vessel Is Delivered?
The complete documentation package is delivered with the vessel and becomes part of the owner’s permanent equipment records. These records support future inspection planning, repair and alteration work under NBBI R Stamp requirements, and regulatory compliance over the vessel service life.
5. Does QC Documentation Apply to Atmospheric Tanks as Well as ASME-Coded Vessels?
API 650 and AWWA D100 atmospheric tanks have their own documentation requirements covering material certifications, weld inspection records, and tank inspection reports, though they are less extensive than ASME Section VIII requirements. Any tank integrated into a process system that may be upgraded to pressurized service should be specified and documented to ASME standards from the start.
Schema Recommendation: Apply FAQPage schema to all five FAQ entries. Apply Article schema to the full post with dateModified and author fields populated once the client confirms the byline. Apply HowTo schema to the material, weld, and final documentation sequence.